01

Design Concept & Development

From Ideas to a Considered Design.

We develop personalised interior concepts that bring together spatial planning, material selection, lighting and architectural details. From the initial design direction to detailed 3D visualisation and technical drawings, every element is carefully considered to translate your vision into a cohesive and buildable design.
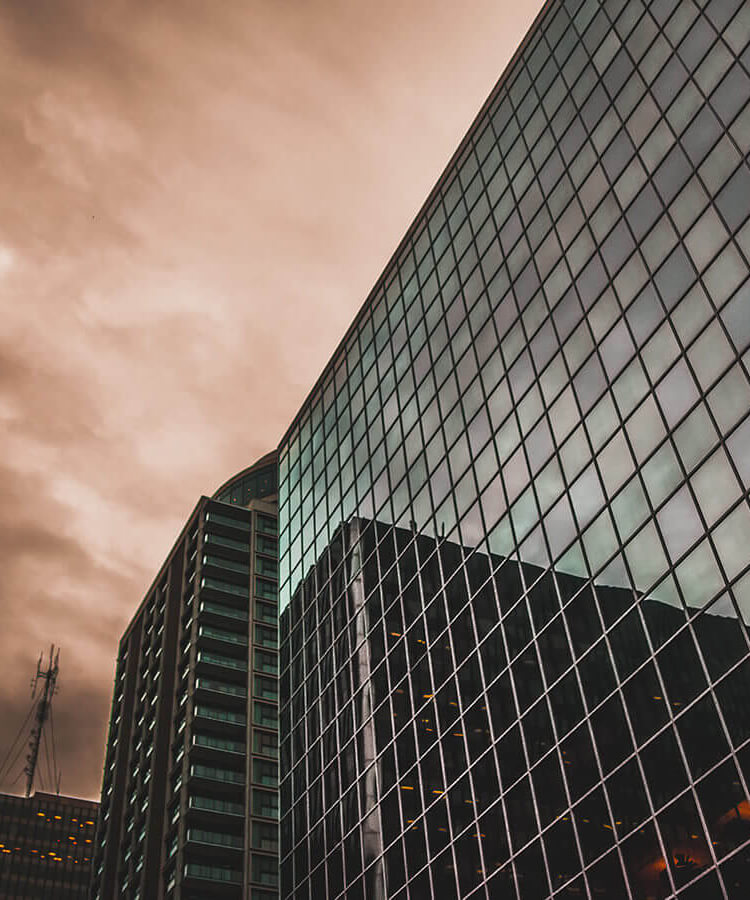
Modern glass building facade seen from below

02

Renovation & Site Management

Design, Coordinated into Reality.

Bringing a design to life requires careful planning, coordination and attention to detail. We oversee the renovation process, working closely with contractors and suppliers to coordinate site activities, monitor progress and ensure the approved design is carried through with consistency from construction to completion.
High-rise buildings seen from below against a grey sky

03

Staging, Styling & Soft Furnishings

The Details That Make a Space Feel Complete.

A well-designed interior comes together through the thoughtful selection of furniture, lighting, window treatments, rugs and decorative elements. We bring these finishing touches together through considered styling and material coordination, creating a cohesive atmosphere that reflects the design vision and the way you live.

Modern white house with a flat roof at dusk

Interior Design Service in Kota Damansara | ARTTEO Design

Design Process

01. CONSULTATION

01. CONSULTATION

Begin with a conversation about your home, lifestyle and aspirations. Explore our design process, materials, layout and budget during a complimentary showroom consultation.

04. 3D & DESIGN DEVELOPMENT

04. 3D & DESIGN DEVELOPMENT

See your spaces take shape through detailed 3D renderings, helping you understand the design, materials, proportions and furniture before proceeding.

02. SITE VISIT & BRIEFING

02. SITE VISIT & BRIEFING

We visit your home to take measurements, assess the space and understand your lifestyle, needs and design preferences before developing the design direction.

05. DETAILED & TECHNICAL DRAWINGS

05. DETAILED & TECHNICAL DRAWINGS

Approved designs are translated into technical drawings, coordinating ceiling, lighting, M&E, built-in carpentry and construction details.

03. FIRST DESIGN PRESENTATION

03. FIRST DESIGN PRESENTATION

Explore your initial moodboard and draft layout, bringing together the proposed design direction, spatial planning, materials and key design elements.

06. RENOVATION & SITE MANAGEMENT

06. RENOVATION & SITE MANAGEMENT

With drawings and quotation confirmed, our team coordinates the renovation, guiding the work from planning through on-site execution.