
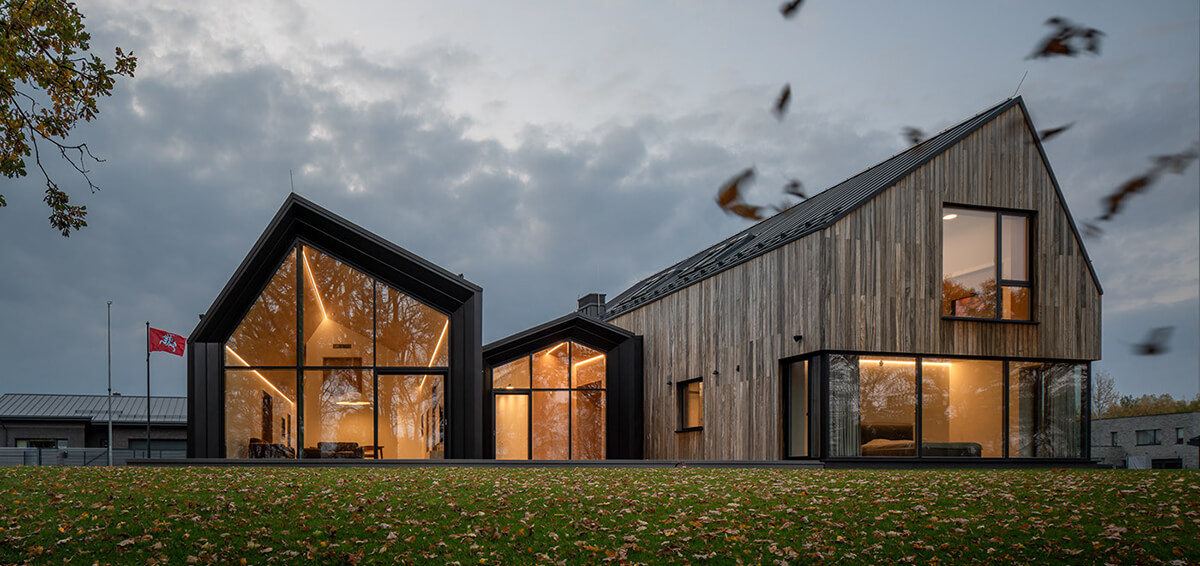
See Your Home Before It Takes Shape.
Once the moodboard, layout and key design elements have been reviewed and agreed upon, we develop the design into detailed 3D visualisations for the proposed spaces.
These renderings help you understand the proportions, materials, lighting, furniture and overall atmosphere of your future home before renovation begins. They also provide an opportunity to review how individual elements work together, reducing uncertainty when making important design decisions.
At ARTTEO, we place particular emphasis on aligning the visual design with what can realistically be sourced, specified or custom-made. Furniture and design elements shown in the renderings are considered alongside actual product options, custom furniture possibilities and material selections, helping bridge the gap between visualisation and execution.
What This Stage Includes
- Detailed 3D renderings of the proposed spaces
- Visual development of furniture, materials, colours and finishes
- Review of spatial proportions, lighting and key design details
- Coordination of furniture selections and custom-made elements where applicable
- Presentation and refinement of the design before final approval
Confidence Through Visual Clarity
The aim is to give you a clearer understanding of the proposed outcome and allow key design decisions to be resolved before technical documentation and renovation begin. Final selections and specifications are confirmed during the subsequent design and documentation process.